<-- style PDP --> 23 William Shearn Crescent, Markham - Att/Row/Twnhouse for sale for $1,088,000
  • new
  • for sale

23 William Shearn Crescent

Markham, Ontario, L6C 3J3 - Angus Glen

$1,088,000

  • Neighbourhood

    Angus Glen

  • Major Intersection

    Kennedy road & Bur Oak Ave

  • Listed Since: 3 day(s)

  • Last update: 1 day(s) ago

Overview

  • Property Type

    Att/Row/Twnhouse, 3-Storey

  • Bedrooms

    3 + 1

  • Bathrooms

    3

  • Basement

    Unfinished

  • Kitchen

    1

  • Total Parking

    4 (2 Attached Garage)

  • Lot Size

    19.49x59.06 (Feet)

  • Taxes

    $6,316.22 (2026)

  • Type

    Freehold

Property Description

Property description for 23 William Shearn Crescent, Markham

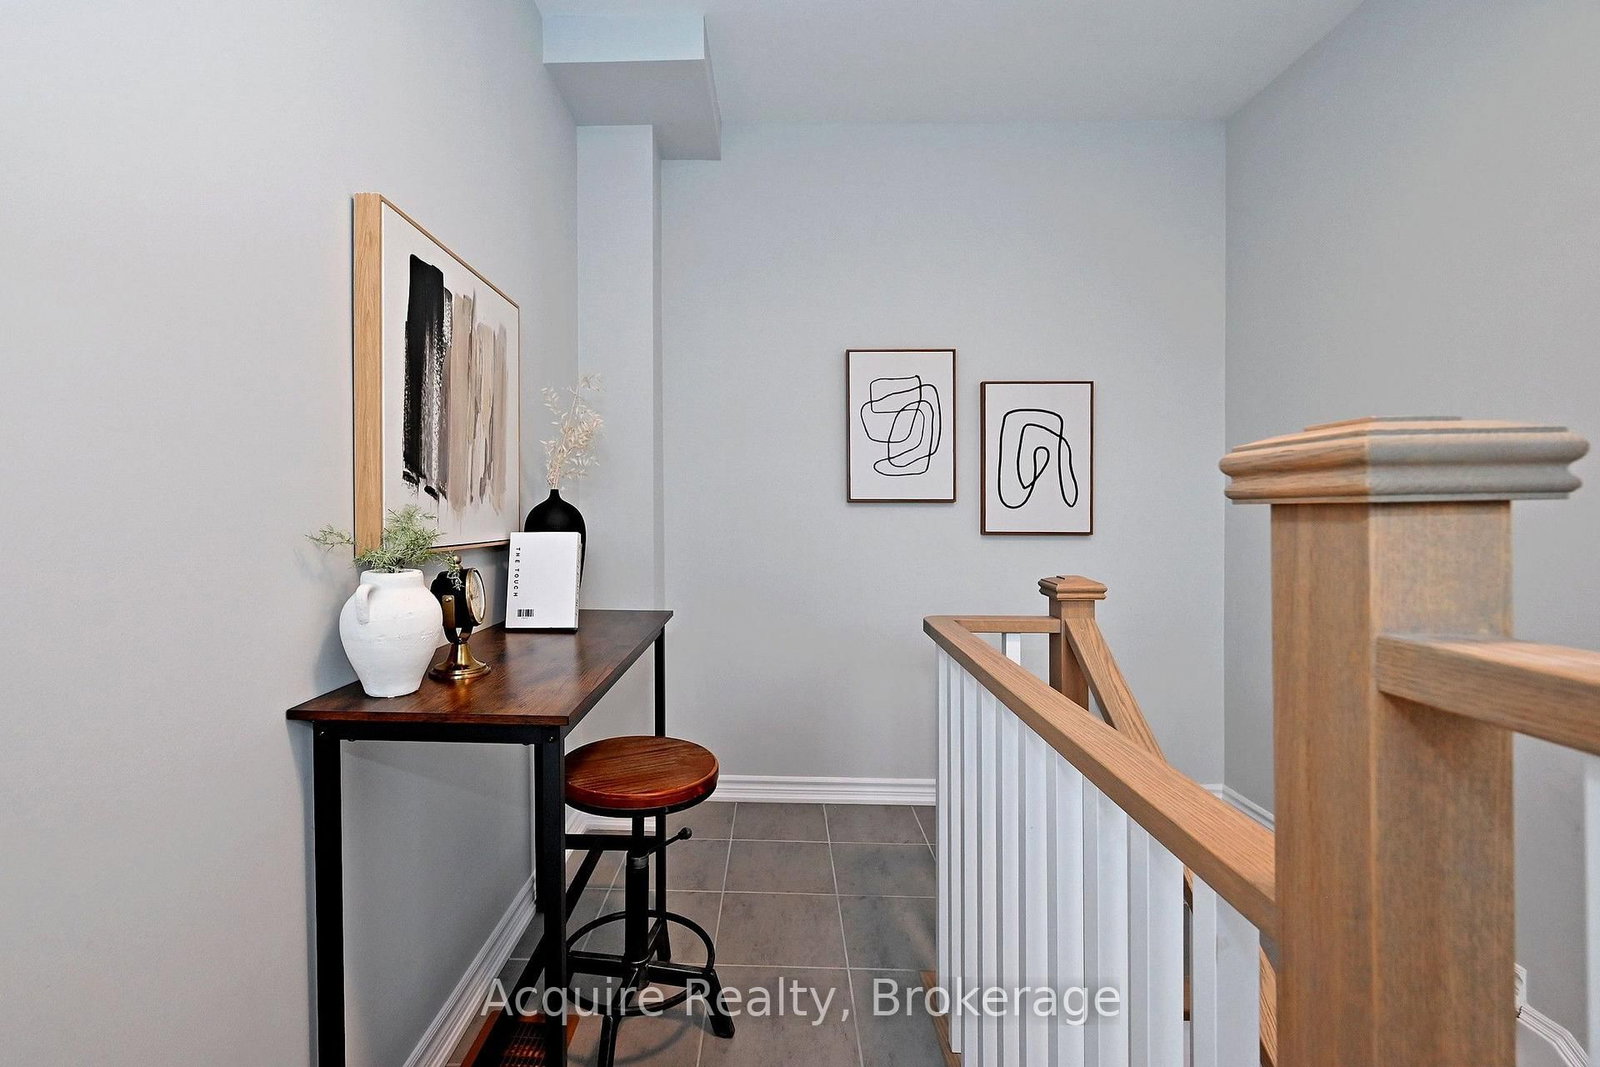
The house you've been waiting for! Welcome to 23 William Shearn Cres, a beautiful freehold townhome in the prestigious Angus Glen community. Offering over 2,000sqft. of bright, thoughtfully designed living space, this 3-bedroom + den, 3-bathroom home has the perfect blend of style, comfort & functionality - complete with a rare double-car garage + driveway parking. Step inside to premium 7" Vintage White Oak engineered hardwood flooring throughout, smooth ceilings & an inviting ground-floor den, perfect for a home office or additional living space. The open-concept main floor is made for everyday living & entertaining, featuring a spacious great room and beautifully upgraded kitchen w/quartz countertops, S/S appliances, large centre island, walk-in pantry, upgraded cabinetry, soft-close drawers, chimney-style range hood & under-cabinet lighting. Walk out to the oversized terrace - perfect for summer BBQs, morning coffee & entertaining with friends.Upstairs, the primary bedroom offers a W/I closet & private 3-pc ensuite w/glass shower, plus 2 additional bedrooms & a full bath. For even more outdoor living, head up to your private rooftop terrace with open views - the perfect place to relax & enjoy summer evenings. Additional features include new light fixtures throughout, new powder room vanity & sink, convenient main-floor laundry & 200-amp electrical service w/EV charging capability. Over $50K spent in builder upgrades, making this home truly move-in ready. Ideally located in sought-after Union Village, surrounded by parks & trails and minutes to top-rated schools, Downtown Markham, Unionville GO, York University Markham Campus & Hwys 404/407.

Listed by Acquire Realty

  • MLS #

    N13794822

  • Sq. Ft

    2000-2500

  • Sq. Ft. Source

    MLS

  • Lot Irregularities

    n/a

  • Year Built

    Available Upon Request

  • Pool

    None

  • Drive

    Pvt Double

  • Garage

    Attached, 2 spaces

  • Total Parking

    4

  • Family Room

    N

  • Den

    N

  • Exterior

    Brick Front

  • Fireplace

    N

  • Roof

    Flat, Asphalt Shingle

  • Foundation

    Concrete

  • Elevator

    N

  • Water View

    n/a

  • Laundry Level

    Main

  • Heat

    Forced Air

  • A/C

    Central Air

  • Water

    Municipal

  • Water Supply

    n/a

  • Sewers

    Sewers

  • Central Vac

    N

  • Great Rm

    5.73 x 3.48 ft 2nd level

    hardwood floor, W/O To Terrace, Sliding Doors

  • Kitchen

    4.69 x 2.44 ft 2nd level

    hardwood floor, Quartz Counter, Pantry

  • Dining

    4.79 x 2.74 ft 2nd level

    hardwood floor, Large Window, Open Concept

  • Study

    2.68 x 3.29 ft 2nd level

    hardwood floor, Large Window, Open Concept

  • Primary

    4.08 x 3.78 ft 3rd level

    hardwood floor, W/I Closet, 3 Pc Ensuite

  • 2nd Br

    2.68 x 3.05 ft 3rd level

    hardwood floor, Large Closet, Large Window

  • 3rd Br

    2.99 x 3.48 ft 3rd level

    hardwood floor, Large Closet, Large Window

  • Den

    2.77 x 3.35 ft Ground level

    hardwood floor, Large Window

  • MLS #

    N13794822

  • Sq. Ft

    2000-2500

  • Sq. Ft. Source

    MLS

  • Lot Irregularities

    n/a

  • Year Built

    Available Upon Request

  • Pool

    None

  • Drive

    Pvt Double

  • Garage

    Attached, 2 spaces

  • Total Parking

    4

  • Family Room

    N

  • Den

    N

  • Exterior

    Brick Front

  • Fireplace

    N

  • Roof

    Flat, Asphalt Shingle

  • Foundation

    Concrete

  • Elevator

    N

  • Water View

    n/a

  • Laundry Level

    Main

  • Heat

    Forced Air

  • A/C

    Central Air

  • Water

    Municipal

  • Water Supply

    n/a

  • Sewers

    Sewers

  • Central Vac

    N

  • Great Rm

    5.73 x 3.48 ft 2nd level

    hardwood floor, W/O To Terrace, Sliding Doors

  • Kitchen

    4.69 x 2.44 ft 2nd level

    hardwood floor, Quartz Counter, Pantry

  • Dining

    4.79 x 2.74 ft 2nd level

    hardwood floor, Large Window, Open Concept

  • Study

    2.68 x 3.29 ft 2nd level

    hardwood floor, Large Window, Open Concept

  • Primary

    4.08 x 3.78 ft 3rd level

    hardwood floor, W/I Closet, 3 Pc Ensuite

  • 2nd Br

    2.68 x 3.05 ft 3rd level

    hardwood floor, Large Closet, Large Window

  • 3rd Br

    2.99 x 3.48 ft 3rd level

    hardwood floor, Large Closet, Large Window

  • Den

    2.77 x 3.35 ft Ground level

    hardwood floor, Large Window

Thinking of Selling?

Find Out Your Home’s Value in Today’s Market!

No Email or Signup is required to view your home estimate.

estimate your home value

Contact Manoj Kukreja

Sales Representative,
Century 21 People’s Choice Realty Inc.,
Brokerage
(647) 576 - 2100

Manoj profile avatar

Mortgage Calculator

This data is for informational purposes only.

Mortgage Payment per month

Principal Amount

Interest

Total Payable

Amortization

Amortization

Closing Cost Calculator

This data is for informational purposes only.

Closing Cost Total for this property

Total Cash flow for purchasing this property

Down Payment(%)*
Additional information

Provincial Land Transfer Tax

Ontario Land Transfer Tax Rebate

Toronto Land Transfer Tax

Toronto Land Transfer Tax Rebate

PST on CMHC Insurance Premium

Lawyer Fees

$2,825

Government Registration Fee's

$164

Title Insurance

Closing Cost Total

Total Cash flow for purchasing this property

Provincial Land Transfer Tax

Ontario Land Transfer Tax Rebate

Toronto Land Transfer Tax

Toronto Land Transfer Tax Rebate

PST on CMHC Insurance Premium

Lawyer Fees

$2,825

Government Registarion Fee's

$164

Title Insurance

Down Payment(%)*

* A down payment of less than 20% is permitted only for first-time home buyers purchasing their principal residence. The minimum down payment required is 5% for the portion of the purchase price up to $500,000, and 10% for the portion between $500,000 and $1,500,000. For properties priced over $1,500,000, a minimum down payment of 20% is required.

Thinking of Selling?

Find Out Your Home’s Value in Today’s Market!

No Email or Signup is required to view your home estimate.

estimate your home value

Contact Manoj Kukreja

Sales Representative, Century 21 People’s Choice Realty Inc., Brokerage
(647) 576 - 2100

Manoj profile avatar

Recent Sold Listings in Angus Glen, Markham

Popular Cities